The Masonry of Vijayanagara: What Longhurst’s 1917 Survey Reveals About Mortarless Construction at Hampi
A 1917 Archaeological Survey of India handbook by Albert Henry Longhurst details how medieval builders at Hampi used interlocking stone joints without mortar to survive seismic activity and deliberate destruction.

Rohan Bhattacharya for SwavedaAugust 15, 2026
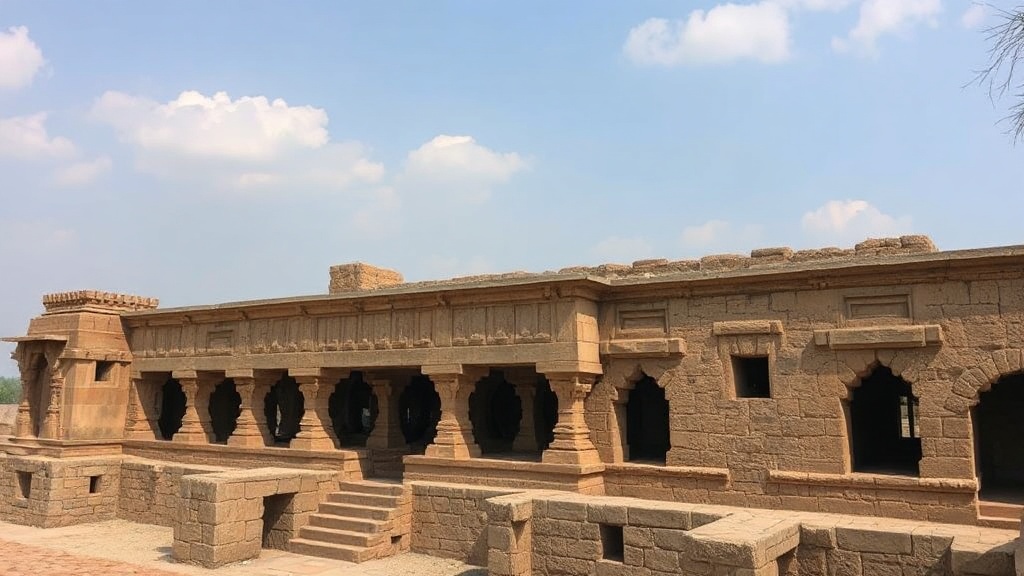
The ruins of Vijayanagara at Hampi present a distinct stratigraphic challenge to the field archaeologist. Amid the debris of the capital, which fell after the Battle of Talikota in 1565, lies a complex sequence of architectural layers. To understand how these massive structures were assembled—and why so many survived both deliberate destruction and centuries of monsoon weathering—one must look to the dry-stone masonry techniques of the medieval builders.
A primary source for understanding this engineering is the 1917 Archaeological Survey of India (ASI) handbook, Hampi Ruins Described and Illustrated, authored by Albert Henry Longhurst, the then-Superintendent of the Archaeological Department, Southern Circle. A copy of this historical handbook, preserved and documented in its original printing, provides a systematic record of the site's structural mechanics before modern reconstruction efforts altered the original context. Longhurst’s survey reveals that the resilience of Vijayanagara’s civic and religious monuments relied on a sophisticated system of mortarless, interlocking granite masonry.
The Stratigraphy of Granite: Choosing the Material
The geological setting of Hampi dictated its architectural evolution. The site is situated within a landscape of ready-made building material: massive, denuded granite boulders belonging to the Dharwar Craton. Evidence shows that Vijayanagara builders did not quarry stone in the modern sense by digging deep pits. Instead, they split the surface boulders on site using a simple wedging technique.
Archaeologists have identified rows of square chisel marks on surviving boulders across the Hampi landscape. Builders cut a line of small square holes into the granite, inserted wooden wedges, poured water over them, and allowed the swelling wood to split the stone along its natural cleavage planes. This method produced flat-faced blocks of remarkable size.
Longhurst’s 1917 documentation indicates that these blocks were used immediately in the construction of temple walls, platforms, and fortifications. Because the granite was split along natural planes, the blocks possessed high structural density. However, without mortar to bind them, the stability of the structures depended entirely on gravity, friction, and precise joinery.
Dry-Stone Masonry and Interlocking Joints
In modern construction, mortar acts as a cushion to distribute loads evenly and seal gaps between uneven bricks or stones. The builders of Vijayanagara, however, rejected mortar in their monumental masonry. Instead, they relied on dry-stone construction, where blocks are dressed (smoothed and shaped) so precisely that they fit together with minimal gap.
To secure these massive blocks, the stonecutters employed three primary types of joints:
- Dovetail Joints: Builders cut matching, wedge-shaped recesses into the edges of adjacent blocks. They then inserted a double-wedge-shaped stone or metal dowel across the seam, preventing the blocks from sliding apart horizontally.
- Edge-Trenching: The upper surface of a stone block was cut with a shallow channel along its edge, allowing the block placed on top to drop into the groove. This prevented lateral shifting caused by soil movement or external force.
- Orthostat Lining: For massive retaining walls, such as those of the Mahanavami Dibba (a monumental ceremonial platform), builders erected large, flat vertical slabs called orthostats. These slabs were backed by a heavy core of packed earth and rubble, utilizing the weight of the fill to press the outer stone casing outward into a locked position against adjacent stones.
Longhurst’s survey notes that this dry-stone method allowed the structures to remain flexible. When seismic tremors or ground subsidence occurred, the mortarless joints allowed the stones to shift slightly and settle without cracking. A mortared wall, by contrast, is rigid; under tectonic stress, cracks propagate through the mortar and break the bond, leading to catastrophic collapse.
The Chronological Shift in Building Materials
While the grandest temples, such as the Vitthala and Hazara Rama temples, feature this high-quality dry-stone granite work, the stratigraphy of Hampi reveals a distinct shift in materials and techniques over time.
In the later stages of the empire's history, particularly during the 16th century, builders began incorporating brick, plaster, and mortar into their structures. This transition is most visible in the superstructures, or shikharas (temple towers), and the civic buildings of the Royal Enclosure, such as the Lotus Mahal and the Queen's Bath.
These secular buildings feature pointed arches, plaster-molded vaults, and dome designs. This architectural layer represents a synthesis of traditional Hindu stone-carving and Islamic structural forms. The use of lime mortar became necessary to construct the wide-spanning arches and domes, which could not easily be achieved using the trabeated (post-and-beam) system of granite construction.
However, the foundation layers of these very buildings almost always consist of the older, mortarless granite basements. The 1917 survey by Longhurst highlights this dual-construction style, illustrating how the heavier, earthquake-resistant granite foundations preserved the lighter, more fragile brick-and-lime superstructures above them.
The Preservation Challenge
For the field archaeologist, the absence of mortar in the primary structures presents a double-edged sword. On one hand, it has prevented the chemical weathering that often occurs when water reacts with mortar, which can leach acids and degrade surrounding stone. The granite blocks of Hampi remain as sharp and clean-edged as they were when carved.
On the other hand, mortarless walls are highly vulnerable to biological disturbance. Without mortar to seal the joints, seeds blown by the wind settle in the microscopic gaps between the stones. As banyan and fig trees grow, their roots penetrate deep into the joints. The hydraulic pressure of growing roots easily pushes the dry-stone blocks apart, destabilizing entire walls.
Longhurst’s 1917 photographs and field notes document many structures in a state of advanced ruin caused by vegetation. Modern conservation teams at Hampi continue to battle this specific stratigraphic decay, carefully dismantling root-choked walls and reassembling the interlocking granite blocks back into their original, mortarless positions.